Just real skills, projects, and mentorship.

Discover comprehensive opportunities designed to accelerate your personal and professional growth, providing you with the tools and connections needed for career advancement.
Advanced learning platform with AI-powered progress tracking
24/7 direct access to industry experts
Guaranteed real-world experience placement
Premium career placement with top companies
Exclusive alumni network with global reach
Premium seminars and workshops included
 Instructor
Mr. Muhammad Usman is an Interior Designer, 3D visualizer, and Trainer. He is much familiar with Architectural, interior, and furniture design. He has more than the 7-year of market and teaching experience. He has a certified C.B.T. assessor of NAVTTC. He has also worked with Naeem trading company, Abu Yousef traders, AMNA's Interior & S.R.I.D. He is a certified trainer in his field and will provide authentic learning outcomes. His teaching style is very unique and easy to understand and students will get advanced techniques of designing which make them professionals in this field.
Revit is a key tool for modern architects and designers to create precise 3D models. This course teaches building modeling, drafting, and visualization for practical projects .Learners understand how to convert plans into digital structures efficiently. It covers rendering, animation, and collaboration skills used in real architectural work. Students can get benefit from learning close to home while accessing industry-standard tools.
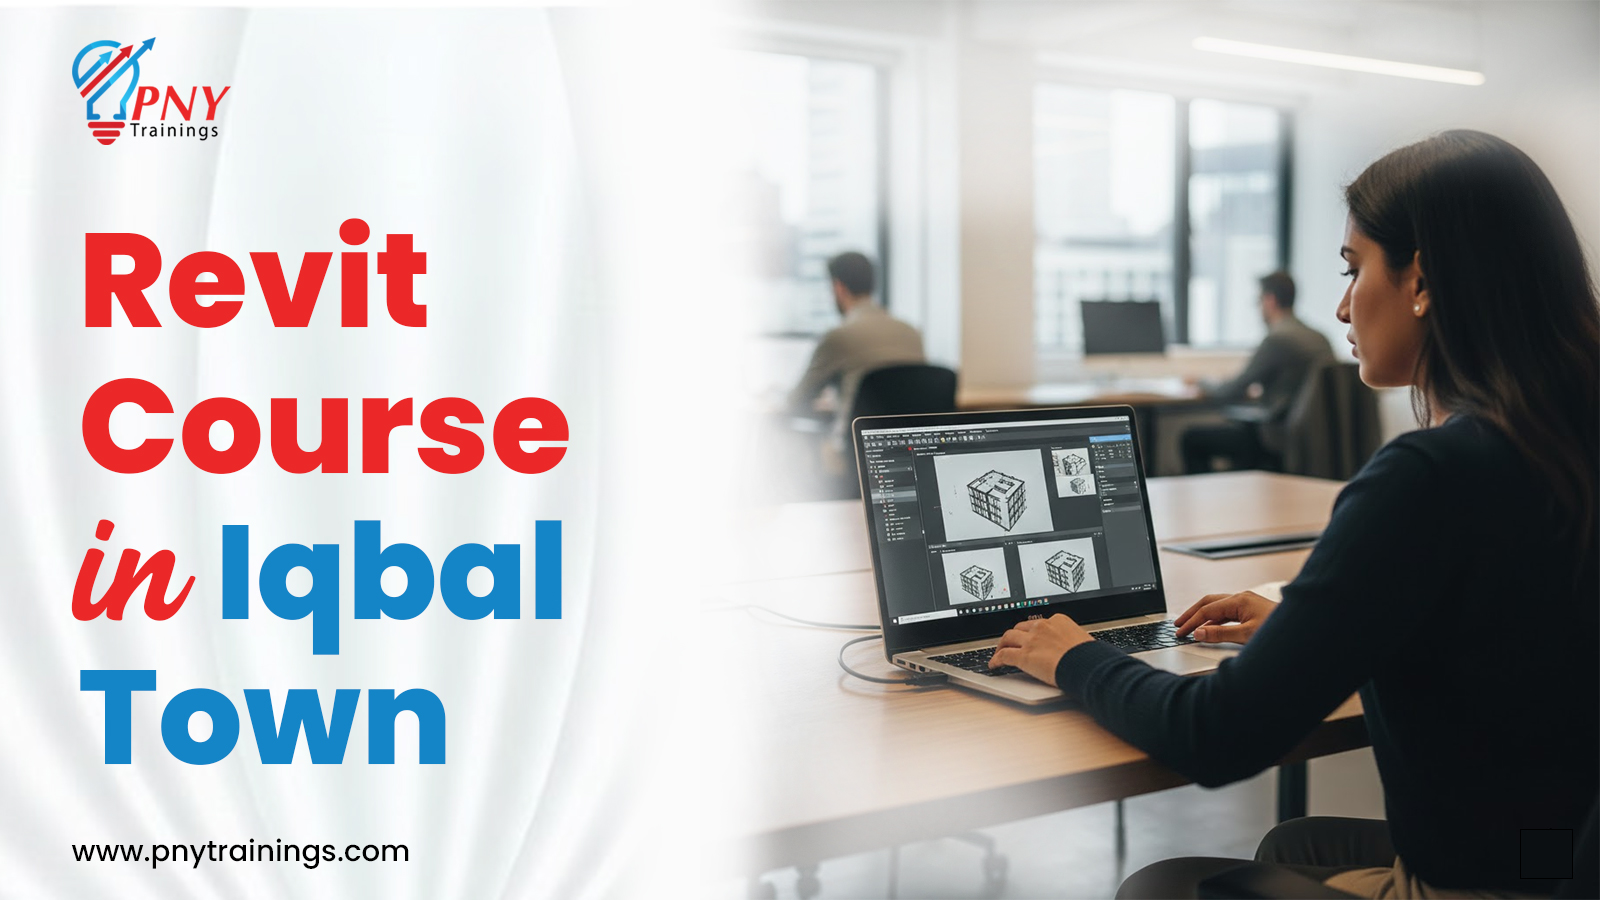
Revit is widely used in architecture, construction, and interior design. Professionals rely on it to produce accurate floor plans, elevations, and 3D models. A Revit course in Iqbal Town equips learners to handle project documentation, design modifications, and coordination with engineers. With these skills, you can contribute to residential, commercial, and industrial projects. The course prepares students for real workplace demands in design offices and construction firms.
The course teaches building information modeling, 3D drafting, and project visualization. You learn to create walls, floors, roofs, and furniture layouts in 3D. Advanced skills include rendering, walkthroughs, and Twinmotion integration for realistic presentation. Students also practice collaboration tools for sharing models with teams. Mastery of these skills ensures efficiency and accuracy in professional architectural work.
Learning Revit locally connects students with nearby opportunities. A course in Iqbal Town supports those aiming to work in Lahore’s design industry. Students from nearby areas like Karim Block and Gulshan Ravi find it easier to attend practical sessions and network with peers. Local training helps learners understand regional building trends and client expectations, giving them an advantage in employment or freelance work.
This training emphasizes practical applications of Revit. Students work on sample projects that mimic real construction scenarios. You learn drafting, modeling, rendering, and presentation skills. Project exercises include residential, commercial, and office layouts. This hands-on approach builds confidence and makes it easier to adapt to professional workflows.
The course is suitable for architecture students, interior designers, civil engineers, and design enthusiasts. Beginners with basic computer skills can start, while those with prior design knowledge can advance quickly. Freelancers and professionals looking to strengthen modeling and visualization skills also benefit.
Revit improves accuracy, reduces errors, and supports collaboration. Design firms and construction companies seek professionals who can create, present, and coordinate projects digitally. Learning Revit allows you to handle complex designs efficiently and meet client expectations. With Twinmotion integration, you can present projects with realistic visuals for client approvals.
A Revit course in Iqbal Town builds skills that combine technical accuracy with creative design. It prepares learners to contribute effectively to architecture, interior design, and construction projects.
FAQs
Frequently Asked Questions
Visit the nearest PNY location or connect with us internationally. Each branch is designed to support your learning journey with expert mentors and modern facilities.
On-Campus
Office No.1, Level 14, Arfa Software Technology Park, Ferozepur Road, Lahore
Visit branch pageOn-Campus
743 B Kashmir Block Allama Iqbal Town, Lahore
Visit branch pageOn-Campus
313/D, Shalimar Town, near Go Petrol Pump, Lahore
Visit branch pageOn-Campus
Office # 102, Floor #1 Talha Heights Plot # 21-D, 6th Road Satellite Town, Rawalpindi
Visit branch pageOn-Campus
237-B, Model Town, Main Boulevard, Multan
Visit branch pageOn-Campus
House No. #25/C, 25 Lower Mall, St Nagar, Lahore, 54000
Visit branch pageOn-Campus
Mawk Tech Space, 2nd Floor Ahsan Cash & Carry, near Zafar Ullah Chowk, Sargodha
Visit branch pageChoose your city to discover curated learning paths, expert-led sessions, and upcoming cohorts tailored to your local community.
Head Office
Office # 1, Level # 14, Arfa Software Technology Park, Ferozepur Road, Lahore.
WhatsApp: 0327-7771361